
Speed when it matters. Precision all the time.
Swiss CNC Machining Services
Get ultra-precise, small and slender parts—fast. KaiSpeed’s Swiss CNC machining (Swiss turning) uses a guide bushing + sliding headstock to support the bar right at the cut, minimizing deflection and chatter. That means cleaner surfaces, tighter tolerances, and stable quality.
All uploads are secure and confidential

Expert Swiss CNC Machining from China
Looking for a reliable, quick-turn supplier of Swiss-type CNC parts? KaiSpeed delivers high-precision Swiss machining for aerospace, medical & lab equipment (non-implant), robotics & automation, electronics/optics, automotive, and other industrial applications.
From single-piece prototypes to full production runs, our Swiss-type lathes and mill-turn centers produce small, feature-dense parts with outstanding repeatability—so assemblies fit cleanly and performance stays consistent.
Benefits of Swiss CNC Machining
Ultra-tight accuracy – Stable support at the cut delivers precise diameters, runout, and concentricity, reducing assembly risk and field failures.
Complex features in one setup – Cross-holes, slots, flats, knurls, micro-threads…done in-machine for better positional accuracy.
Consistent quality – High repeatability from prototype to production; inspection documentation available on request.
Scalable throughput – Bar-fed automation supports both short runs and high-volume programs without major re-fixturing.
Superior surface finish – Less chatter = cleaner as-machined surfaces, helpful for sealing and low-friction interfaces.
Shorter lead times – Fewer operations and changeovers compress total cycle time and speed time-to-market.
Material efficiency – Process inherently limits scrap on slender parts and supports sustainable production practices.
Integrated operations – Drilling, tapping, milling, and threading in one machine lowers total cost and queue time.

Our Swiss Turning Capabilities
| Capabilities | Description |
|---|---|
| As Machined Finish (Ra) | 8 μm |
| Critical or Precision Tolerances | ± 0.0004 in (0.0102 mm) |
| Maximum Outer Diameter | 1.25 in (32 mm) |
| Maximum Length-to-Dia. Ratio | 4:1 |
| Material Capability | Metal and plastics |
Why Choose Our Machining Service
Immediate Response
Get fast quotes and practical DFM feedback—often within 1–3 hours—so you can iterate quickly and make confident decisions.Talk Directly to an Engineer
Work one-on-one with English-speaking project engineers who provide clear, cost-saving recommendations throughout the build.
ISO-Aligned Processes
A robust quality system aligned with ISO 9001. We follow ISO 2768 (or your drawing’s GD&T) and process controls to ensure consistent precision.Cosmetic Inspection & Protection
Consistent visual inspection, thorough cleaning, and protective packaging to deliver parts with high-quality surface finishes.Traceable Quality Reports
Available on request:
Material Certificates, Hardness Reports, Dimensional Inspection Reports, First Article Inspection (FAI), CMM Reports.
Rapid Scheduling & Flexible Capacity
Smart production scheduling across our in-house facility and vetted partner network minimizes waiting and balances capacity.Real-Time Progress Updates
Milestone updates with photos, inspection results, and a single point of contact—so you always know where your order stands and we can resolve issues fast.
24/7 Support • Fast Global Delivery • Secure NDA Protection
How to Work With Us
01. Upload Your CAD
Choose your process (CNC, sheet metal, injection molding, 3D printing, etc.) and upload your files.
NDA-backed confidentiality
Secure transfer (STEP/IGES/ PDF)
02. Get Quote & DFM
Select material, finish, and quantity. Receive a clear quote plus DFM feedback to optimize cost, lead time, and quality.
Typical within 24 hours
Alternative process/ material options when helpful
03. We Start Production
Once approved, we begin manufacturing to your drawing and GD&T requirements.
In-process QC and FAI on request
Photo updates and milestone reports
04. Receive Your Parts
After final inspection, we pack and ship to your door.
Dimensional/CMM reports available
Global shipping (NA/EU often 3–10 days)
Materials & Surface Finish
Materials
We provide a wide range of materials, including metals, plastics, and composites.
Surface Finishes
We offer superior surface finishes that enhance part durability and aesthetics for applications requiring smooth or textured surfaces.
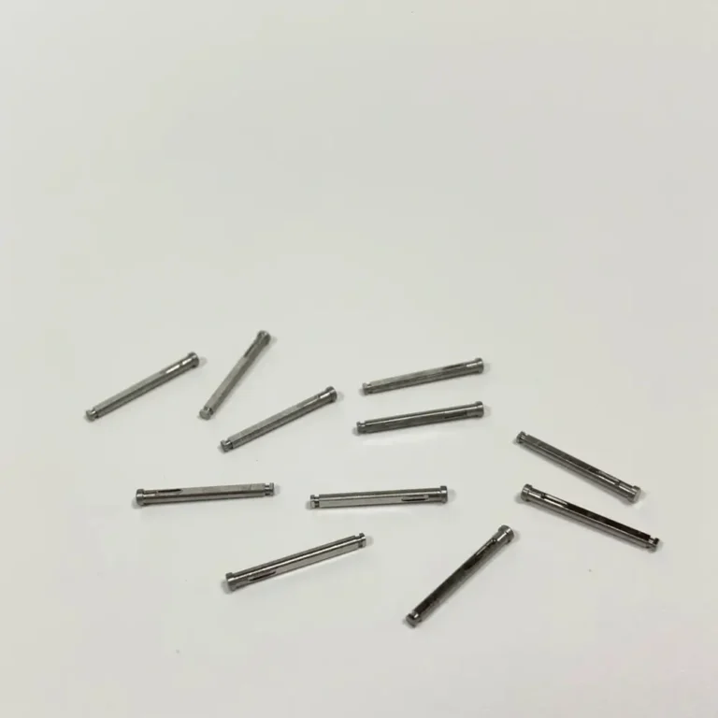
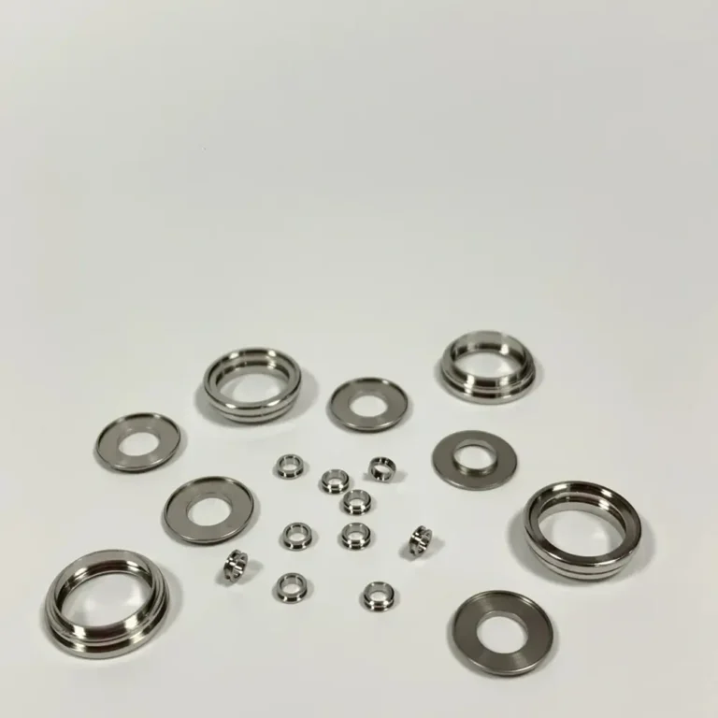
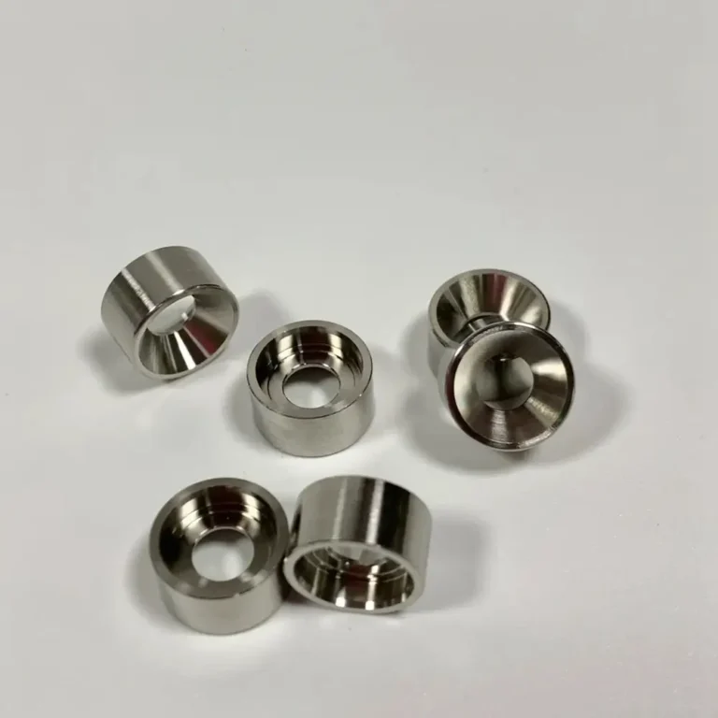
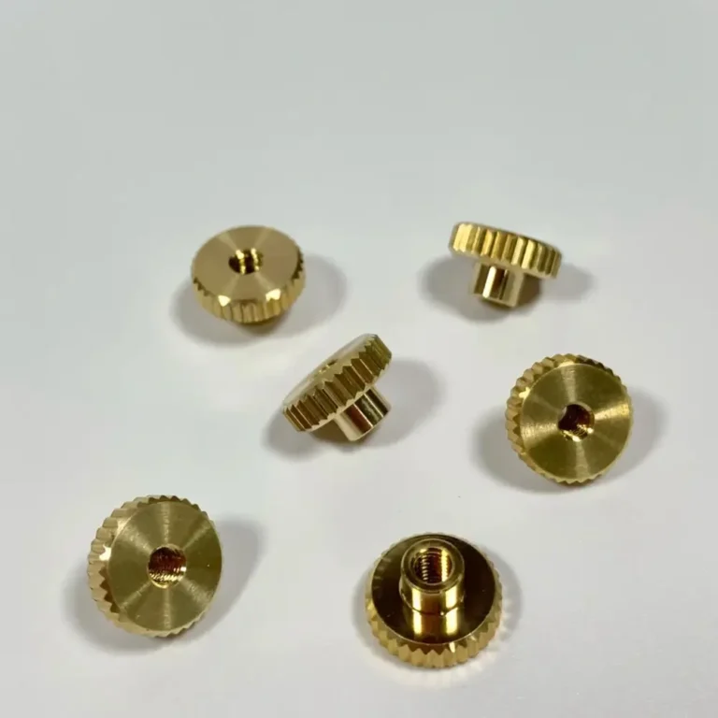
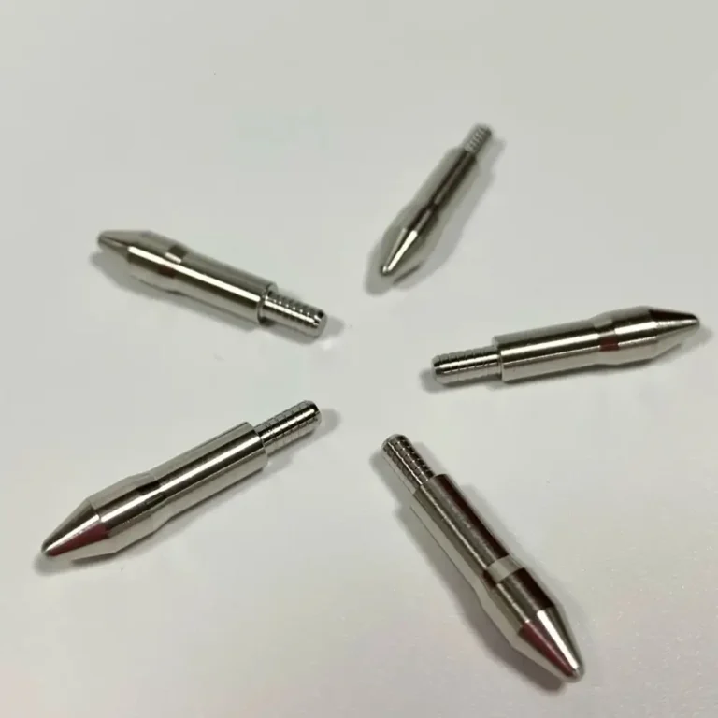
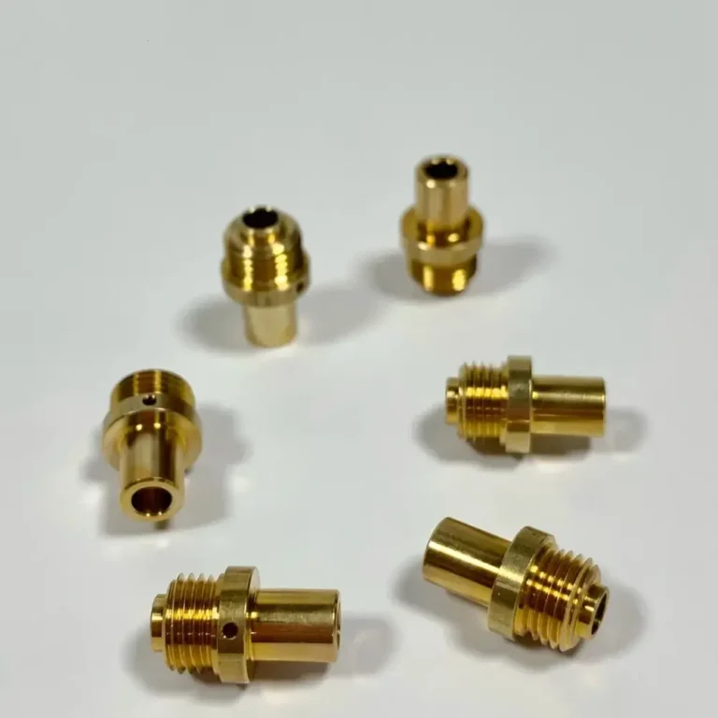
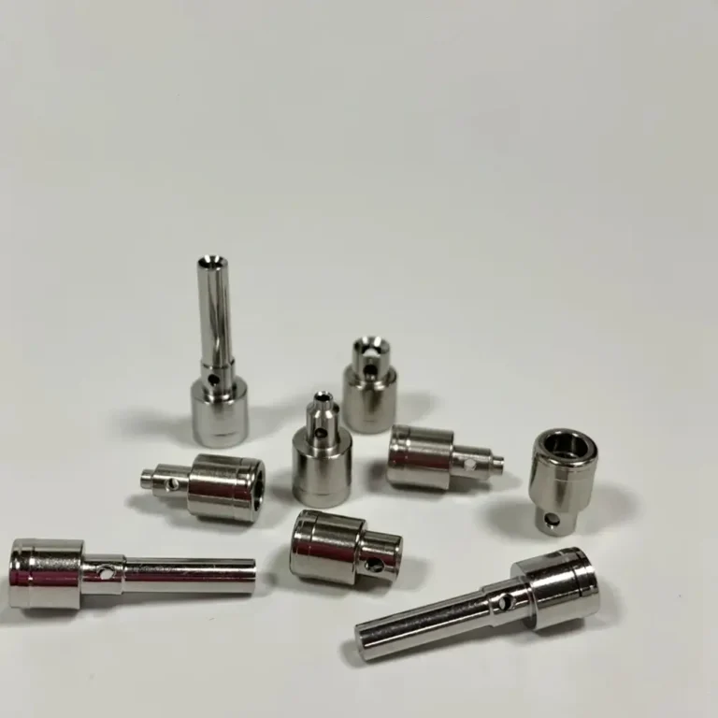
Swiss CNC machining Case
FAQs
Often the hourly rate is higher, but total part cost can be equal or lower for small-diameter, long L/D, or feature-dense parts because Swiss lathes finish more in one setup with better yields.
A sliding headstock pushes bar stock through a guide bushing that supports the material right at the cut, minimizing deflection and chatter for micro and slender parts.
Swiss uses a guide bushing and excels at small OD, long L/D, tight-tolerance features with many ops in one cycle. Conventional turning suits larger diameters, heavy stock removal, and simpler geometries.
Choose Swiss for parts with OD ≤ ~32 mm (1.25″), high L/D, micro-threads, cross-holes, or multiple milled features that benefit from one-and-done accuracy.
On critical features we can evaluate down to ±0.005 mm (±0.0002″) depending on geometry, material, and gauging plan. Share your drawing and we’ll confirm achievable specs.
Typical bar capacity up to Ø32 mm (1.25″); micro features below Ø1 mm are possible case-by-case. Extremely high L/D will be reviewed for stability and process strategy.
Yes—OD/ID threads (Metric/Unified/pipe), micro-threads, cross-holes, flats, slots, and light milling via live tooling (C/Y axes) and sub-spindle, improving positional accuracy.
Material certs, dimensional reports, gage results (e.g., GO/NO-GO, thread gages). Sampling plans can follow your spec.